FINSENSVEJ 15


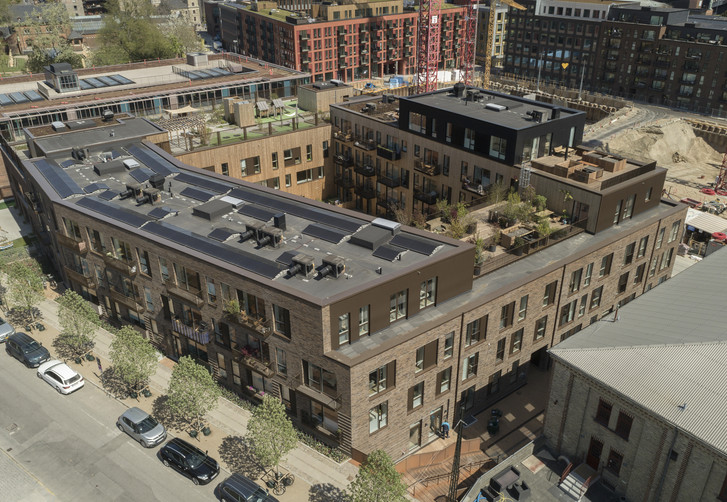
The project focused on maximising reuse of the existing structure. The building, extending from basement to fifth floor with a total area of approximately 8,000 m² (excluding a 5,600 m² basement), retained key structural elements including foundations, basement walls, columns, floor slabs, and roof structure.
Investigations by Rambøll demonstrated significant environmental benefits from the transformation. By preserving the primary structure rather than demolishing and rebuilding, the project achieved a reduction of approximately 776 tonnes of CO₂ equivalent, avoided nearly 7,000 tonnes of construction waste, and reduced the need for around 6,250 tonnes of new materials. The approach also eliminated approximately 580 truck deliveries of new materials and 520 trips for removal of demolition waste.
These savings correspond to the annual electricity consumption of over 3,255 people in Denmark, or the total yearly waste generation of approximately 8,900 people.
Source: Rambøll report – “Finsensvej 15, Frederiksberg. Conversion to student housing. Assessment of CO₂ savings from renovation versus new construction.”