ENIGMA MUSEUM

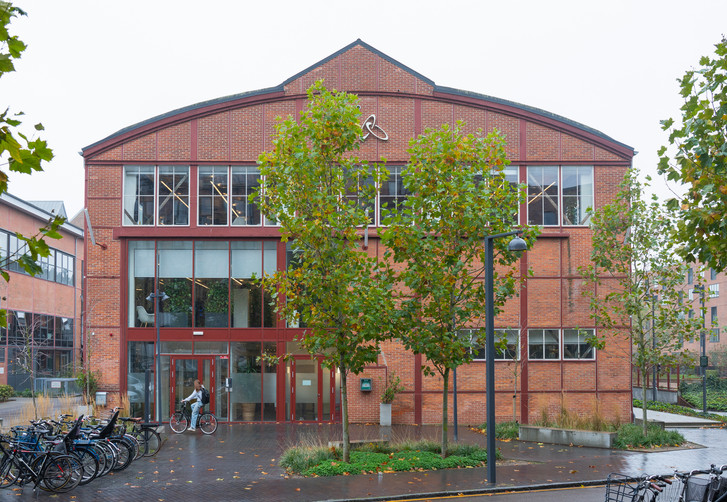
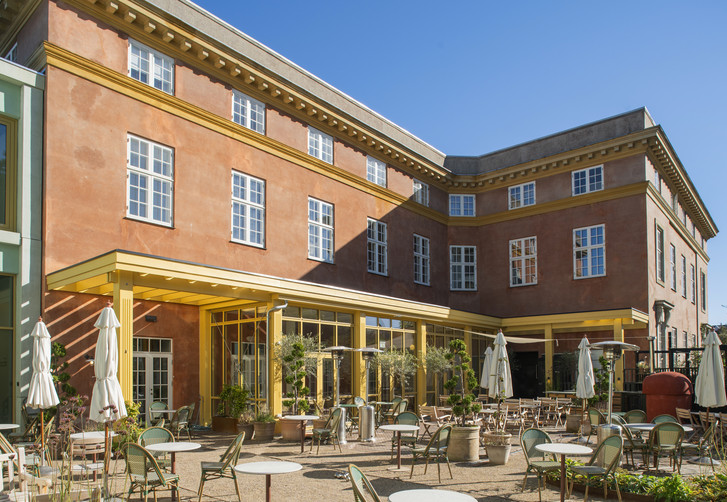
The project combined two existing buildings from different periods, making their connection a central design element. The transformation of the 1972 sorting facility focused on reusing the existing load-bearing structure, while a new façade was introduced to create a more open and inviting presence towards the city. The post office building from 1922 was also renovated, with its first floor integrated into the museum.
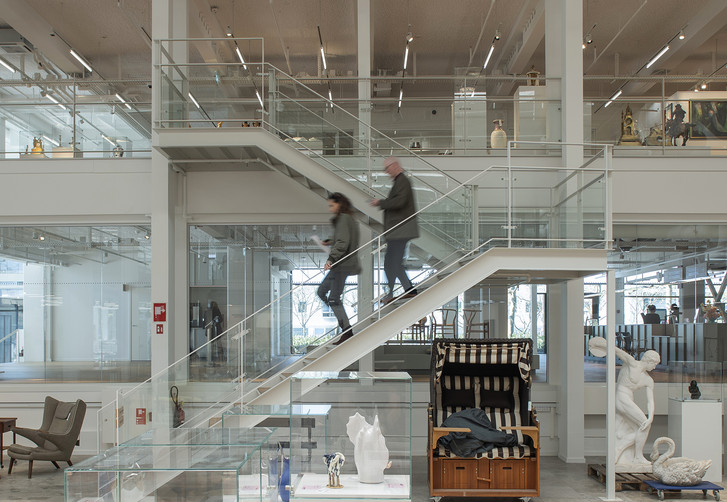
The programme required flexible exhibition spaces capable of supporting immersive displays, alongside areas for educational activities and group visits. The spatial organisation was developed to ensure clear circulation and a coherent visitor experience across the combined structures.
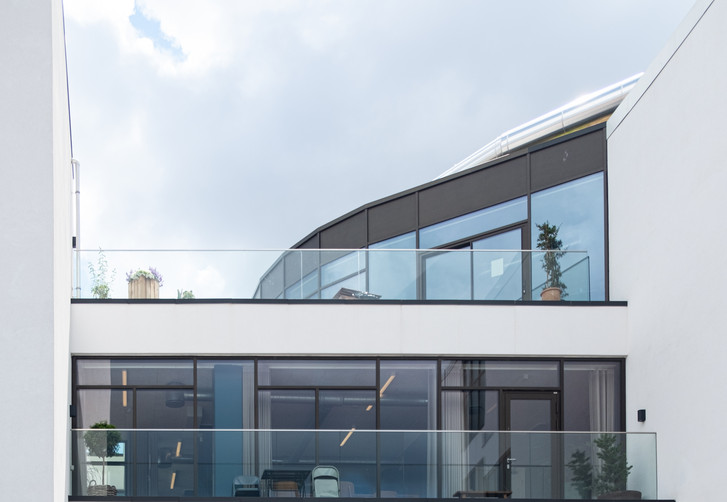
The result balances contrasting architectural expressions externally with a cohesive interior sequence, adapting the existing buildings to a contemporary cultural use.
Over Byen Arkitekter has been in charge of architectural consultancy from sketching to regulatory project.