BRUUN RASMUSSEN AUCTIONEERS


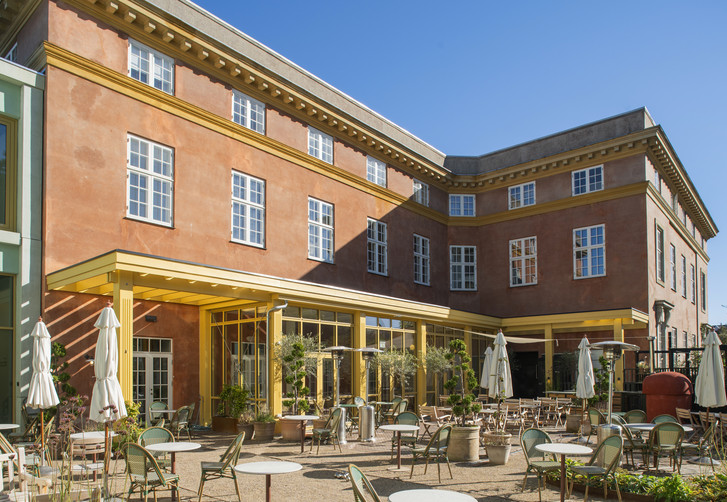
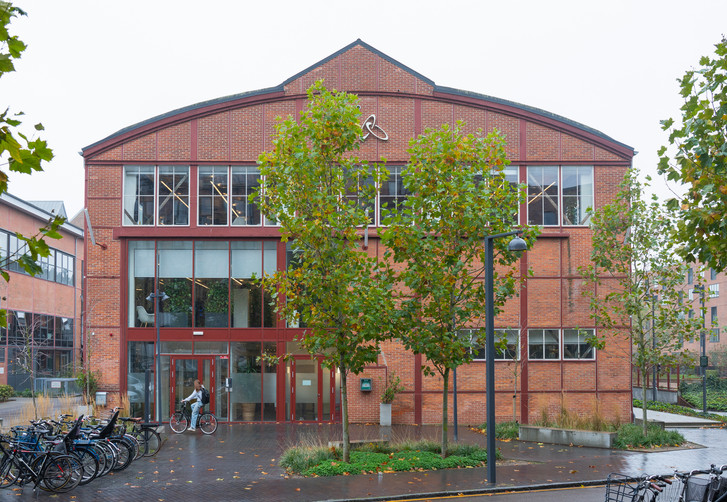
The former Fog’s Bolig & Designhus building at Nørgaardsvej 1–3 in Lyngby was transformed for Bruun Rasmussen Auctioneers. The programme included showrooms, offices and administration facilities, photo atelier and an auction hall.
The design was driven by the ambition to create a dynamic environment for art and cultural exchange, establishing an auction house of the future that supported both physical and digital auctions and facilitated knowledge sharing around art and antiques.
All of Bruun Rasmussen’s functions were brought together in one building, with the auction hall as the central space and primary point of arrival for visitors.
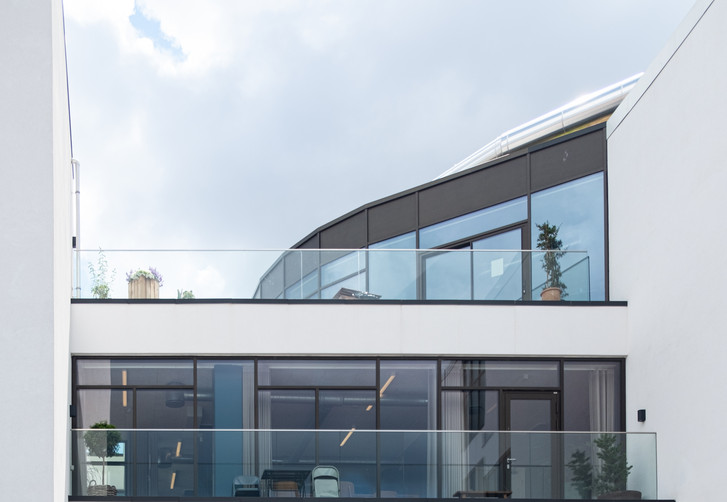
The building was upgraded with new windows and doors to accommodate its new functions and improve overall performance.
ZESO Architects was involved from early concept stages through to completion, with a focus on the transformation of the building’s function and overall architectural expression.
Year
2023
Project Type
Transformation of existing commercial lease
Size
8.000 m²
Client
Bruun Rasmussen
PensionDanmark
Collaborators
EMCON
NCC Danmark
Spangenberg & Madsen
Albjerg & Buchardt Arkitekter
Location
Lyngby, Denmark


The purpose of the project is to create the auction house of the future that facilitates knowledge sharing about arts and antiques.