This website uses cookies

We use cookies to integrate with our video provider and for anonymized website traffic statistics.
Cookies are small text files stored on your device, which let's a vendor know not who you are, but that your visit across different pages in the website is from the same browser on that device, and hence probably from the same visitor.

If you at some point logged in or identified yourself on our site or at one of the third party services below, your personal data may have been associated with some of these cookies.

You may opt out of all non strictly necessary cookies.

Read moreRead less

Necessary cookies help make a website usable by enabling basic functions like page navigation and access to secure areas of the website. The website cannot function properly without these cookies.
Used for basic site functionality.
Social media cookies allows us to integrate with well known social media platforms with the purpose of a mixture of marketing, statistics and social interactions on the third party platform.
Neccesary to display Vimeo videos

P2 MONTAGEHALLEN SYD


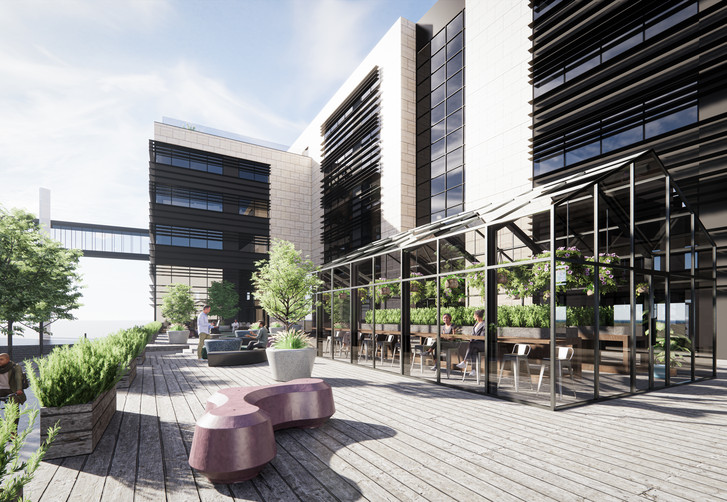
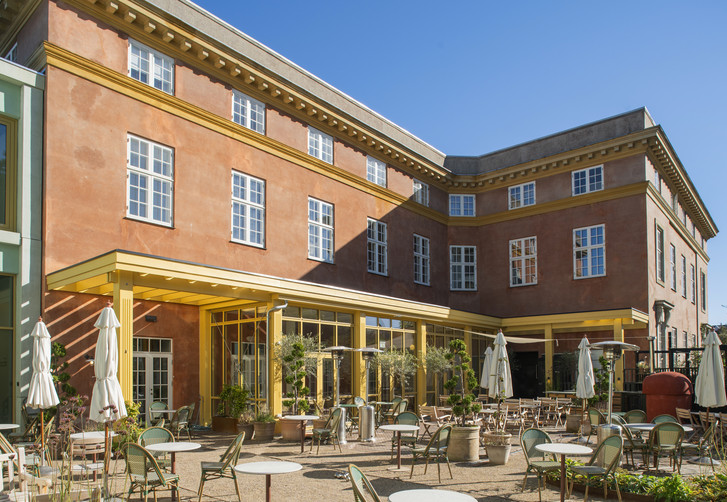
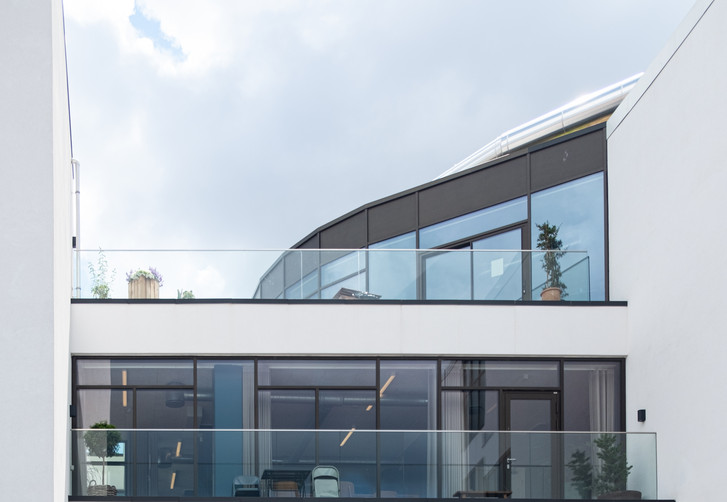
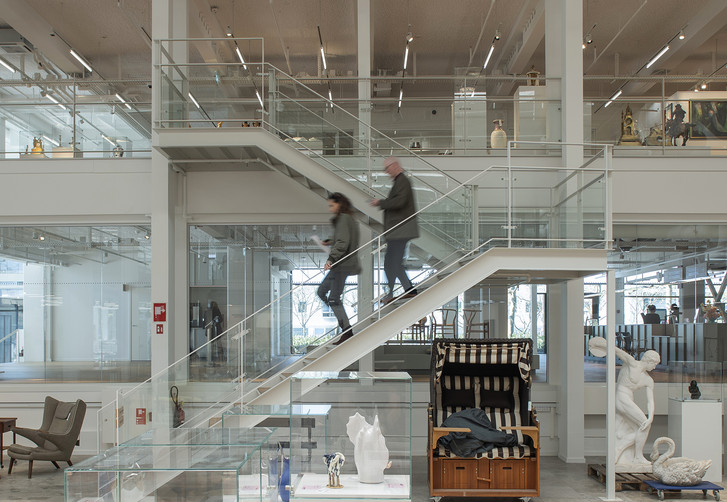
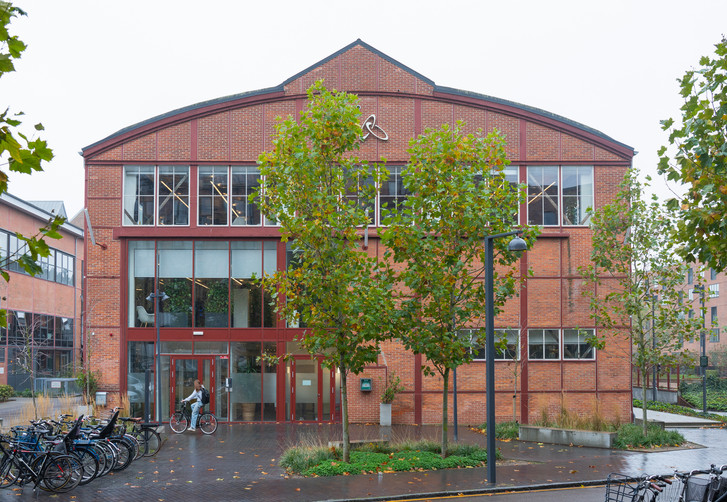
The southern section of P2 Montagehallen was adapted into a flexible office environment within the former production hall at Valby Maskinfabrik.

Generous spatial conditions, including double-height doors and original skylights, formed a light-filled workplace embedded within the existing industrial structure.

The industrial character was preserved while introducing a contemporary office function within the original shell.

Year
2023
Project Type
Office facilities and work environment
Size
1.700 m²
Client
DFE
Collaborators
JL Engineering
Rowa Byggerpartnerskab
Location
Valby, Denmark
P2 Montagehallen Syd encapsulates the essence of transformation and the craft of adapting the possibilities and functionality of the physical context to new and relevant uses.
Have questions?
Get in touch
Do you have questions or want to work together?
Don’t hesitate to get in touch with us.
Z
E
S
O